Two-Story Addition + Exterior Transformation
Nodes Residence
Unbuilt Design Study

The Nodes Residence explores how an existing single-story home can accommodate substantial new living space while retaining the recognizable character and proportions of the original residence. A new second story is integrated into the existing roof composition while the front elevation, entry, windows, and exterior materials are reorganized as part of a broader transformation of the home.
Design Story
Adding a second story to an existing residence requires more than simply placing new space above the original floor plan. The challenge is creating a composition that feels intentional while working with the existing structure, roof forms, garage, and established character of the house.
At the Nodes Residence, the upper level is broken into smaller roof forms and stepped back within the overall composition to reduce its visual mass. Changes to the entry, windows, exterior materials, and roof relationships help connect the new construction with the original house. The result is intended to read as one residence rather than an addition placed on top of an existing building.
EXISTING CONDITIONS

Proposed First Floor Plan

Proposed Second Floor Plan
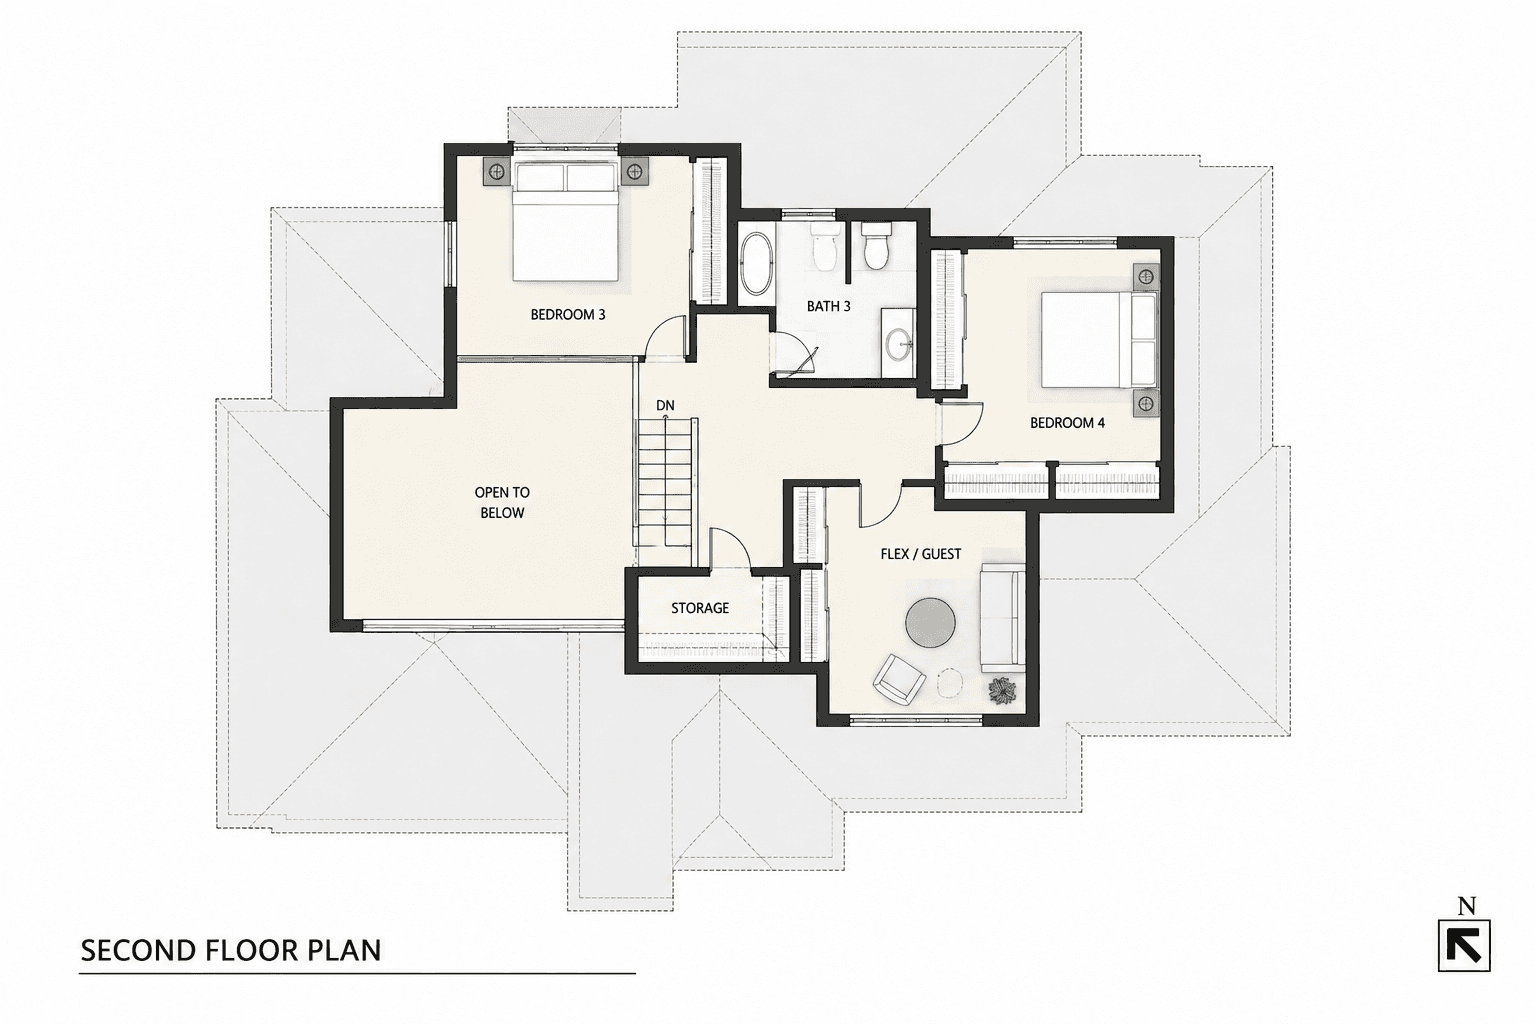
Design visualization illustrates an unbuilt design study; existing-condition photography documents the residence prior to the proposed transformation.