Remodel + Addition
Duca Residence
Built

The Duca Residence reworks and expands an existing two-story home to better support the way the owners live today. The project combines targeted interior remodeling with a carefully integrated addition, creating needed space while working within the scale, character, and constraints of the existing residence. The goal was not to make the addition feel separate, but to allow the house to evolve as a coherent whole.
Design Story
Working with an existing home requires understanding what should change and what should remain. At the Duca Residence, the design builds on the established roof forms, materials, and proportions while reorganizing portions of the house and adding space where it provides the greatest benefit.
The addition extends the residence without overwhelming the original structure. Roof forms, exterior materials, window proportions, and detailing were developed to create continuity between old and new. The result is an expansion intended to feel like a natural evolution of the house rather than an addition applied to it.
EXISTING CONDITIONS

FIRST FLOOR PLAN

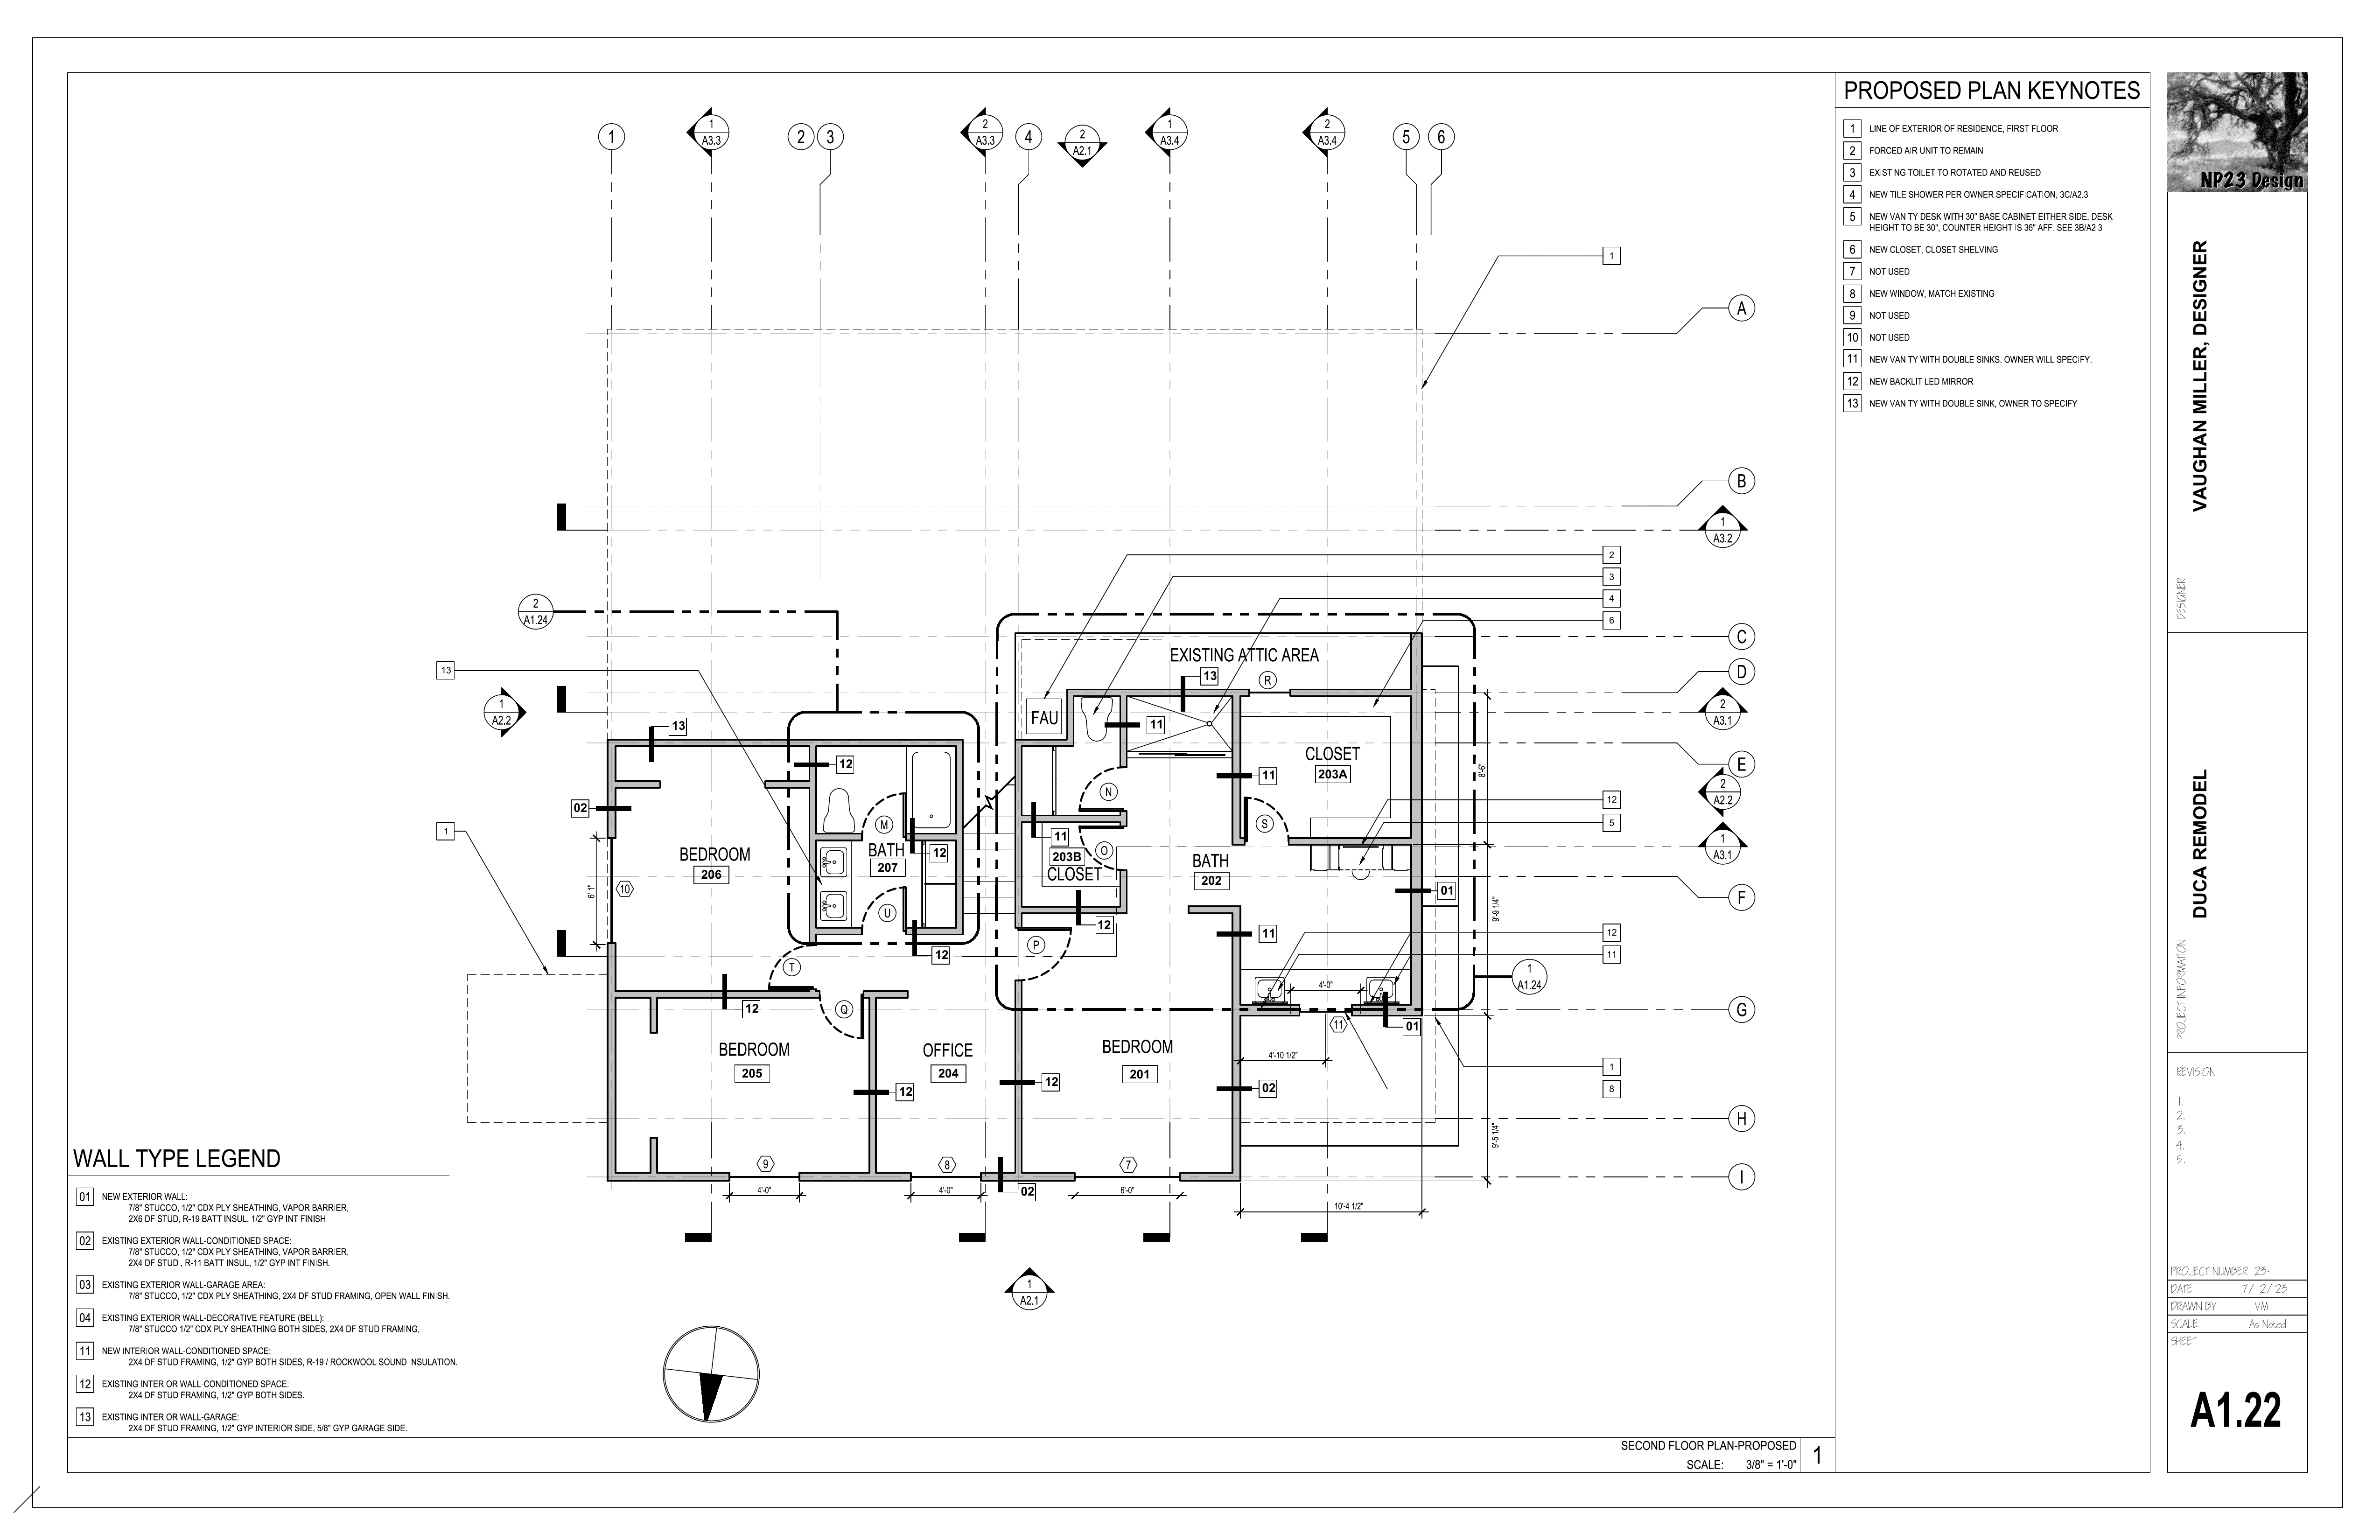
SECOND FLOOR PLAN